
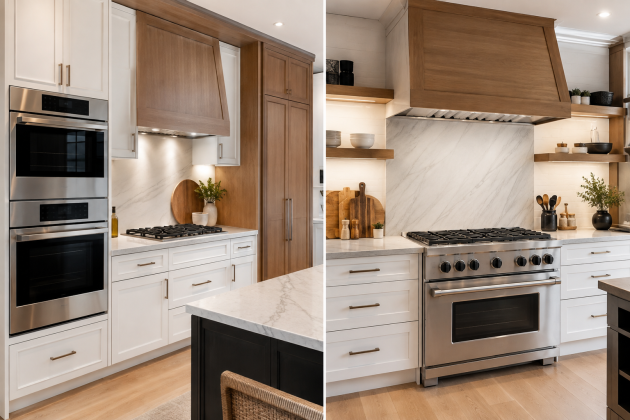
One of the biggest cooking layout decisions in a custom kitchen is whether to choose a range or separate the cooking appliances into a cooktop and wall oven configuration. The answer affects cabinet design, ventilation, oven access, appliance-wall symmetry, traffic flow, and how the kitchen performs during everyday meals and entertaining.
Quick Answer: Are Wall Ovens or Ranges Better for a Custom Kitchen?
Wall ovens are usually better when the homeowner wants ergonomic oven access, flexible appliance placement, multiple oven types, and a separate cooktop zone. A range is often better when the homeowner wants a strong professional focal point, surface cooking and oven capacity in one appliance, and a simpler cooking wall. In a luxury kitchen, the better choice depends on cooking style, available space, ventilation, cabinet planning, and whether the range is meant to be a design statement.
Both layouts can be premium. A pro-style range can anchor the room visually. A wall oven and cooktop layout can create better workflow and more flexibility. The right decision should be made before cabinetry, gas, electrical, countertop cutouts, and ventilation are finalized.
This guide compares wall ovens and ranges from a practical luxury kitchen planning perspective, including ergonomics, capacity, utility requirements, ventilation, design, and long-term ownership.
How a Range-Based Kitchen Layout Works
A range combines the cooktop and oven in one appliance. It may be gas, dual-fuel, induction, or electric depending on the model. In luxury kitchens, ranges are often selected as a visual centerpiece because the knobs, grates, oven door, and hood create a strong cooking focal point.
UAKC offers ranges across many widths and configurations, including pro-style models for homeowners who want a substantial cooking station. A range can simplify the cooking wall because the main cooking functions are concentrated in one location.
The tradeoff is that the oven sits below the cooktop. That means bending to load and unload heavy dishes. It also means the cooktop and oven share the same traffic zone, which can matter when more than one person is cooking.
How a Wall Oven and Cooktop Layout Works
A wall oven layout separates oven capacity from surface cooking. The cooktop or rangetop can be placed in one counter area, while the oven is installed into a cabinet column at a more comfortable height. This layout is common in custom kitchens because it gives designers more control over workflow.
UAKC also offers wall ovens, including single ovens, double ovens, speed ovens, steam ovens, and combination options. This flexibility allows a homeowner to choose the exact mix of cooking appliances instead of relying on one range cavity.
The tradeoff is planning complexity. Separate appliances require more cabinet space, more utility coordination, and more decisions about placement. The kitchen must have enough room for both the oven column and the cooking surface.
Wall Ovens vs Ranges Comparison Matrix
| Feature | Wall Oven + Cooktop | Range |
| Best Look | Integrated appliance wall with separate cooking zone | Strong pro-style focal point under a hood |
| Oven Access | Can be installed at a more comfortable height | Oven is below the cooking surface |
| Cooking Workflow | Allows oven and cooktop traffic to separate | Concentrates cooking in one zone |
| Planning Complexity | Higher; requires multiple cutouts and utilities | Often simpler, but still requires careful ventilation |
| Best Buyer | Homeowner prioritizing ergonomics and appliance flexibility | Homeowner prioritizing a professional cooking statement |
Ergonomics and Daily Cooking Workflow
Wall ovens can be easier to use because the oven cavity can be installed around waist or chest height. This helps when lifting heavy roasting pans, casserole dishes, baking sheets, or holiday meals. It also keeps the oven separate from the surface cooking area, which can reduce crowding.
A range keeps everything in one zone. That can be efficient for one cook who wants to move between burners and oven quickly. It can also create a familiar restaurant-inspired cooking station. However, when several people are cooking, the area in front of the range can become busy.
The right layout depends on real habits. A household that bakes often, entertains frequently, or uses multiple oven modes may appreciate wall ovens. A homeowner who mainly uses the cooktop and wants a bold appliance centerpiece may prefer a range.
Ventilation and Utility Planning
Ranges, rangetops, and cooktops all need ventilation planning. The hood should be selected around appliance width, burner output, cooking style, duct route, blower size, ceiling height, and local requirements. A pro-style range with high-output burners can require more careful ventilation than a modest cooking surface.
Wall oven layouts separate the oven from the ventilation zone, but they do not eliminate hood planning. The cooktop still produces steam, grease, odor, and smoke. If the cooking surface is on an island, the ventilation plan becomes even more important.
Utility planning is also different. A dual-fuel range may need both gas and electrical service. An induction range or induction cooktop may require dedicated electrical capacity. Wall ovens need their own cabinet and electrical planning. These details should be checked before the remodel reaches rough-in.
Design Impact in a Luxury Kitchen
A range can be the visual anchor of the kitchen. It pairs naturally with a statement hood, decorative backsplash, and symmetrical base cabinetry. This approach works well in chef-inspired kitchens, transitional designs, and rooms where the cooking wall is meant to command attention.
Wall ovens create a different design rhythm. The oven column can align with refrigeration, pantry cabinets, coffee systems, or a speed oven. The cooktop can sit on a separate counter run or island, allowing the countertop and cabinetry to feel more continuous.
UAKC has already reviewed best luxury ranges in 2026, which is useful if the range-based layout is the preferred direction. This article focuses on the layout decision before the final appliance selection.
Oven Capacity and Appliance Flexibility
A range provides oven capacity in the same appliance as the cooking surface. Larger ranges may offer more oven space or multiple cavities, but the available configuration depends on the range width and model. This can be enough for many households.
Wall oven layouts can be more flexible. A homeowner might choose a single convection wall oven, a double oven, a steam oven, a speed oven, or a warming drawer. This makes it easier to tailor the cooking package to how the household actually cooks.
The key is avoiding unnecessary duplication. Not every luxury kitchen needs every specialty oven. The best plan is the one that supports real meals, holidays, entertaining, baking, reheating, and everyday use without overcomplicating the appliance wall.
FAQs about Wall Ovens vs Ranges
Is a wall oven better than a range?
A wall oven can be better when ergonomic access, flexible placement, and multiple oven types are priorities. A range can be better when the homeowner wants a single cooking station and a stronger professional visual statement.
Do wall ovens add value to a kitchen?
Wall ovens can support a premium kitchen design when they are planned well with cabinetry and workflow. Value depends on the full kitchen design, appliance quality, usability, and buyer expectations for the home.
Can I have both a range and wall ovens?
Yes, larger luxury kitchens sometimes include a range plus one or more wall ovens. This can work for serious cooking and entertaining, but it should be planned carefully to avoid wasted space and duplicated capacity.
Is a range easier to install than wall ovens?
A range can be simpler because cooking surface and oven are combined, but installation still requires exact dimensions, proper utilities, anti-tip planning, clearances, and ventilation. Wall ovens require more cabinetry coordination.
Pre-Purchase Checklist for Cooking Layouts
Before ordering, confirm appliance widths, cabinet openings, countertop cutouts, gas or electrical requirements, hood size, duct routing, oven door clearance, aisle width, island distance, delivery path, and service access.
For wall ovens, verify the installation height and make sure doors can open comfortably without blocking major traffic paths. For ranges, verify the hood plan and confirm that adjacent cabinets, counters, and backsplashes meet the appliance requirements.
This decision should happen early. Changing from a range to wall ovens, or from wall ovens to a range, can affect cabinetry, countertops, utilities, backsplash layout, and ventilation.
Refine Your Cooking Layout at Universal Appliance and Kitchen Center
Choosing between wall ovens and ranges is easier when you can compare appliance scale, door swing, controls, oven interiors, cooktop layouts, and ventilation options in person.
At Universal Appliance and Kitchen Center, homeowners, designers, and builders can review ranges, cooktops, wall ovens, hoods, and complete luxury kitchen appliance packages together. A showroom conversation can help connect cooking habits with the right layout before the remodel is locked in.
Visit a Universal Appliance and Kitchen Center showroom to compare wall ovens and ranges and build a cooking layout that fits your kitchen design, daily routine, and long-term goals.