
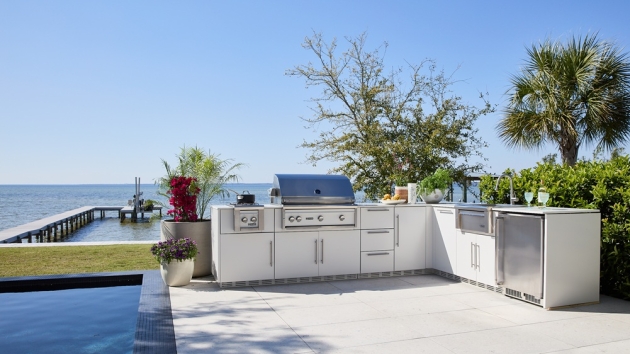
Outdoor kitchen zones make a large patio easier to plan, use, and enjoy. The best layout places cooking, prep, cold storage, cleanup, storage, and seating in a clear order. It also keeps heat, smoke, water, and guests from competing for the same space. For most homeowners, the right choice is not the biggest appliance package. It is a layout that matches cooking habits, guest flow, utility access, and the home’s design. This guide compares each zone, explains key planning checks, and shows what to verify before selecting outdoor products.
What Are Outdoor Kitchen Zones?
Outdoor kitchen zones are dedicated areas for cooking, food prep, cleaning, cooling drinks, storage, and hosting. Each zone may include an appliance, fixture, or simple work surface. The goal is to connect these areas without forcing cooks and guests to cross paths.
A zone plan helps with both a compact patio and a larger luxury outdoor living project. It shows what belongs outside, where each item should sit, and which utilities to plan before ordering cabinets or counters.
Common zones include:
- Cooking: Grill, burners, pizza oven, or another heat-producing appliance.
- Prep: Counter space for ingredients, tools, trays, and serving dishes.
- Cold storage: Outdoor refrigerator, beverage center, ice maker, or freezer support.
- Cleanup: Sink, faucet, trash, recycling, and drainage planning.
- Storage: Cabinets, drawers, shelves, covers, tools, and tableware.
- Seating: Bar stools, dining chairs, lounge furniture, or a mix.
Not every project needs every zone. A weekend grilling space may need a grill, counter, and drink refrigerator. A frequent host may need more prep space, a sink, extra storage, and seating away from hot surfaces.
Compare the main outdoor kitchen layout options
The kitchen shape affects movement, sight lines, utility routes, and future flexibility. The main choices are straight line, L-shaped, U-shaped, island, and peninsula layouts.
1. Straight line layout
A straight run places cabinets and appliances along one wall or boundary. It can suit a narrow patio and may keep utility planning in one area. The tradeoff is limited counter space, so don’t crowd the grill, sink, and refrigerator together.
2. L-shaped layout
An L-shaped kitchen uses two runs at a corner. One side can hold the grill and prep counter, while the other supports refrigeration, storage, or cleanup. It can separate cooking from serving, although corner cabinets and utility routes need careful planning.
3. U-shaped layout
A U-shaped design surrounds the cook on three sides. It offers strong task separation and generous work surfaces for larger patios. A narrow U may feel enclosed, while a wide U can create extra steps. Mark appliance doors and walkways on the floor before ordering cabinets.
4. Island and peninsula layouts
An island creates open circulation around a central work point and can become a social focal point. However, gas, electric, water, drainage, and ventilation paths may cross an open patio.
A peninsula connects the kitchen to a wall, column, or existing counter. It uses less open floor space than an island, but a raised counter should not block appliance access, service space, or required clearances.
Plan each zone around daily workflow
A typical path runs from cold storage to prep, cooking, serving, and cleanup. It does not need to be a perfect line, but it should avoid sharp turns, crowded seating, and unnecessary trips through the home.
1. Cooking zone: the heat center
The cooking zone may include a built in gas grill, side burner, power burner, pizza oven, or another specialty appliance. It is the center of meal preparation, but it should not become the center of all foot traffic.
A grill station works well near prep space and serving space. It should also have enough landing area for trays, utensils, and cooked food. Exact spacing and ventilation needs vary by product, cabinet system, and installation setting, so the appliance manual should guide the final plan.
A built-in grill can create a clean, custom look. It may also require more detailed cabinet, gas, electrical, and ventilation planning than a movable unit. Compare the appliance, enclosure, countertop, and utility needs as one system.
The UAKC guide to built-in gas grills can help you narrow your cooking style before finalizing the cabinet layout.
2. Prep zone: the working counter
The prep zone is often the difference between a pleasant outdoor kitchen and a crowded one. It needs a durable work surface near the grill, refrigerator, sink, and serving area.
A prep counter can support chopping, mixing, seasoning, and plating. It may also become a buffet during parties. A narrow counter can look sleek, but a larger work surface may better serve a home that hosts often.
The best prep zone is not always beside the sink. Some cooks prefer the sink near the indoor kitchen connection, while others want it close to the grill. The correct choice depends on plumbing access, food preparation habits, and the direction of guest traffic.
3. Cold zone: refrigeration, beverages, and ice
The cold zone may include an outdoor refrigerator, beverage center, ice maker, freezer drawer, or a mix of these products. The main decision is who will use it and what it must hold.
A refrigerator is useful for ingredients, prepared food, and larger items. A beverage center may work better when guests need quick access to drinks without entering the cooking area. An ice maker can support entertaining, but it adds another product and another set of installation checks.
Consider placing guest focused cold storage closer to seating. Keep ingredient storage closer to the prep counter. Comparing outdoor refrigerators vs. beverage centers offers a useful starting point for this decision.
Select outdoor appliances for the intended setting. Confirm the manufacturer’s approved use, installation instructions, ventilation needs, electrical details, and weather protection requirements before ordering.
4. Sink and cleanup zone: water where it helps
An outdoor sink can make cooking and entertaining easier. It may support handwashing, rinsing produce, filling pots, and cleaning tools before they return indoors.
The sink zone needs more than a faucet and basin. Water supply, drainage, waste handling, counter support, and seasonal care all need review. Exact requirements depend on the product, location, local conditions, and professional installation plan.
A sink close to the prep zone can reduce extra steps. A sink near the edge of the kitchen may simplify utility access. Neither option is always best, so the final position should be based on both workflow and infrastructure.
5. Seating zone: connected, not crowded
Seating can include counter stools, a dining table, lounge chairs, or a combination. The seating area should feel connected to the kitchen without forcing guests into the cook’s working path.
A raised bar may create a visual boundary. A nearby dining area may provide better support for full meals. Lounge seating can make the outdoor room more flexible, but it may need to sit farther from heat, smoke, grease, and active service areas.
Think about sight lines, conversation, shade, lighting, and access to drinks. Seating should also leave a clear route through the patio. Exact clearances should be confirmed with the designer, contractor, and product documentation rather than guessed from a general layout.
How to Organize Outdoor Kitchen Zones for Better Workflow
A simple workflow often moves from storage to cold storage, then to prep, cooking, serving, and cleanup. That sequence can change based on the patio, view, indoor kitchen, and utility points, but the goal remains the same: reduce crossing paths.
Use these planning questions before choosing products:
- Where will ingredients enter the outdoor kitchen?
- Where will raw food be prepared?
- Where will cooked food land before serving?
- Can guests reach drinks without crossing the grill area?
- Where will dirty dishes and waste go?
- Which appliances need gas, electricity, water, drainage, or ventilation?
- Will doors, drawers, lids, and cabinet panels open without conflict?
- How will the space be protected and maintained between uses?
Utilities should be considered early. The article on outdoor kitchen infrastructure can support conversations about rough-in planning. Exact utility requirements must still come from product manuals and qualified professionals.
Ventilation also deserves attention when the cooking zone is near a wall, roof, ceiling, or enclosed structure. Review the appliance instructions before selecting an enclosure or hood. For product support, explore outdoor hoods, while keeping final ventilation decisions tied to the chosen equipment and installation plan.
Practical Zone Comparison Table
Use this table to see what each zone needs. It helps you compare the “buying-guide” essentials for each area.
| Zone | Main purpose | Best planning detail | Common tradeoff |
| Cooking zone | Grill, burner, pizza oven, or other heat appliance | Review heat, smoke, landing space, and ventilation | More cooking power can require more coordination |
| Prep zone | Counter space for food preparation and serving | Place it near the grill, cold storage, and sink | A larger work surface may reduce seating or circulation |
| Sink and cleanup zone | Rinsing, handwashing, washing tools, and waste support | Confirm water, drainage, waste, and seasonal care plans | Utility access may affect the ideal position |
| Cold zone | Refrigerator, beverage center, freezer, or ice | Match storage to cooks, guests, and food flow | Guest access may conflict with prep access |
| Storage zone | Tools, cookware, dishes, serving items, and supplies | Use a mix of drawers, cabinets, and dedicated compartments | Extra storage can increase cabinet cost and visual weight |
| Seating zone | Bar, dining, and lounge areas | Keep guests close but outside active cooking paths | More seating can reduce work and circulation space |
Compatibility and Installation Checks Before Ordering
A design may look simple on paper and still create problems during installation. Confirm the product cutout, cabinet opening, door swing, ventilation path, utility connection, and countertop support for every built-in appliance.
Do not assume that two products will fit together because they come from the same category. Outdoor rated use, enclosure requirements, weather exposure, drain connections, electrical service, and control locations can vary by model.
The following checklist can reduce surprises:
- Record the exact model number for each appliance under consideration.
- Read the current manufacturer installation manual before finalizing cabinets.
- Ask whether the product is approved for the planned outdoor setting.
- Confirm required utility locations with the contractor or installer.
- Check how doors, drawers, lids, and panels open beside one another.
- Review countertop, cabinet, and support details for built-in products.
- Plan access for service, cleaning, and future replacement.
- Confirm the location of shutoffs, outlets, drains, and other connections.
- Review lighting, shade, rain exposure, and storage between uses.
- Keep written product documentation for the design and installation team.
Local rules and site conditions can affect the work. A qualified contractor should verify applicable requirements for the property. Product manuals and professional guidance should control exact clearances, utility work, ventilation, and installation methods.
Common Outdoor Kitchen Planning Mistakes
Even the most beautiful kitchens can fail if they aren’t functional. One common error is forgetting about lighting. Once the sun goes down, you need task lighting to see if your steaks are finished. Another mistake is using materials that look good but don’t last. Southern California sun can fade low-quality plastics and crack cheap stone.
- Ignoring the Wind: Never place a grill where the wind will blow smoke into the house or onto guests.
- Poor Spacing: Avoid placing the refrigerator directly next to the grill. The heat will force the fridge to work too hard and likely cause early failure.
- Lack of Trash Space: Always include a dedicated trash drawer. Walking across the yard with greasy scraps is a recipe for a mess.
- Underestimating Utilities: Ensure your electrical panel can handle the new load of a fridge, ice maker, and lighting.
Always verify the specific installation requirements with your appliance manufacturer or a professional designer. Local building codes may have unique rules for gas lines and drainage that you must follow.
FAQ about Outdoor Kitchen Zones
What are the most important outdoor kitchen zones?
The core zones are cooking, prep, cold storage, sink and cleanup, storage, and seating. The best mix depends on cooking style, entertaining habits, patio size, and available utilities.
Should the refrigerator go beside the grill?
It can, but the best position depends on who uses it. Ingredient storage usually works near prep space, while guest drinks may be easier to reach from the seating area.
Is an outdoor sink worth adding?
A sink can help with handwashing, rinsing, filling pots, and cleanup. Before choosing one, confirm water supply, drainage, waste handling, product approval, and seasonal care needs.
When should utilities be planned?
Review utilities before finalizing cabinets, counters, and finished surfaces. Appliance manuals and qualified professionals should confirm exact gas, electrical, water, drainage, waste, and ventilation requirements.
Conclusion
Building a premium backyard retreat is a big investment in your home life. You create a space that works for years by focusing on smart outdoor kitchen zones. Remember to check your gas lines, choose the right stainless steel, and plan for proper venting. A well-designed layout keeps the cook happy and the guests comfortable. Whether you host big parties or quiet family nights, the right appliances make it happen. Visit Universal Appliance and Kitchen Center to see these layouts in person. Your dream patio is ready to become a reality today.